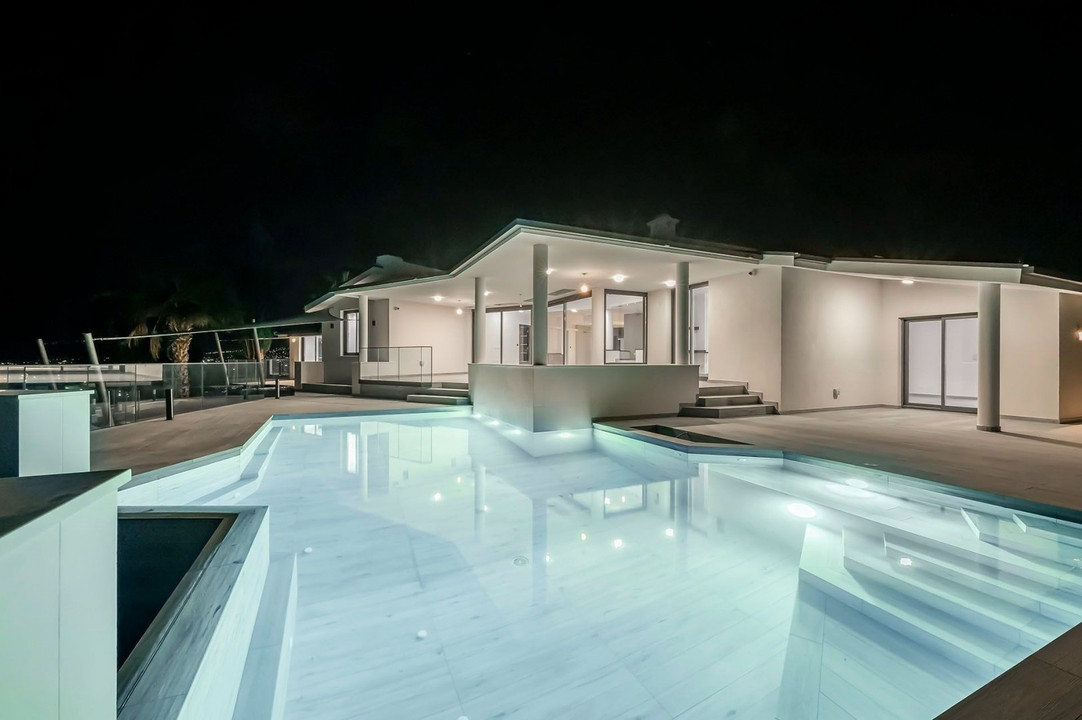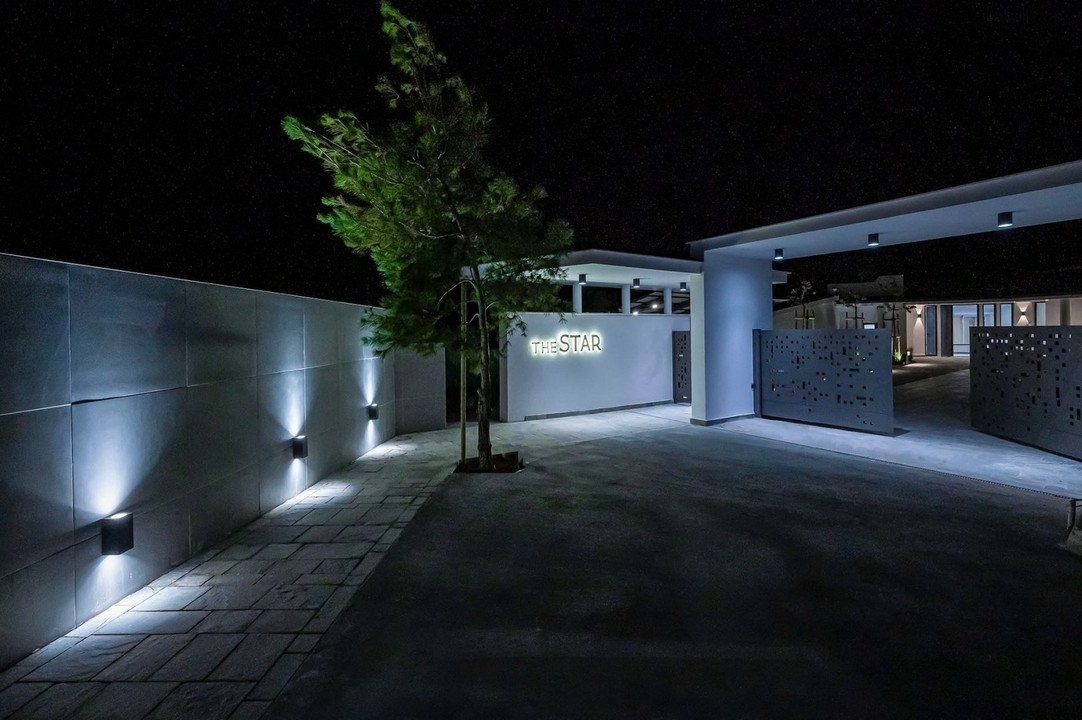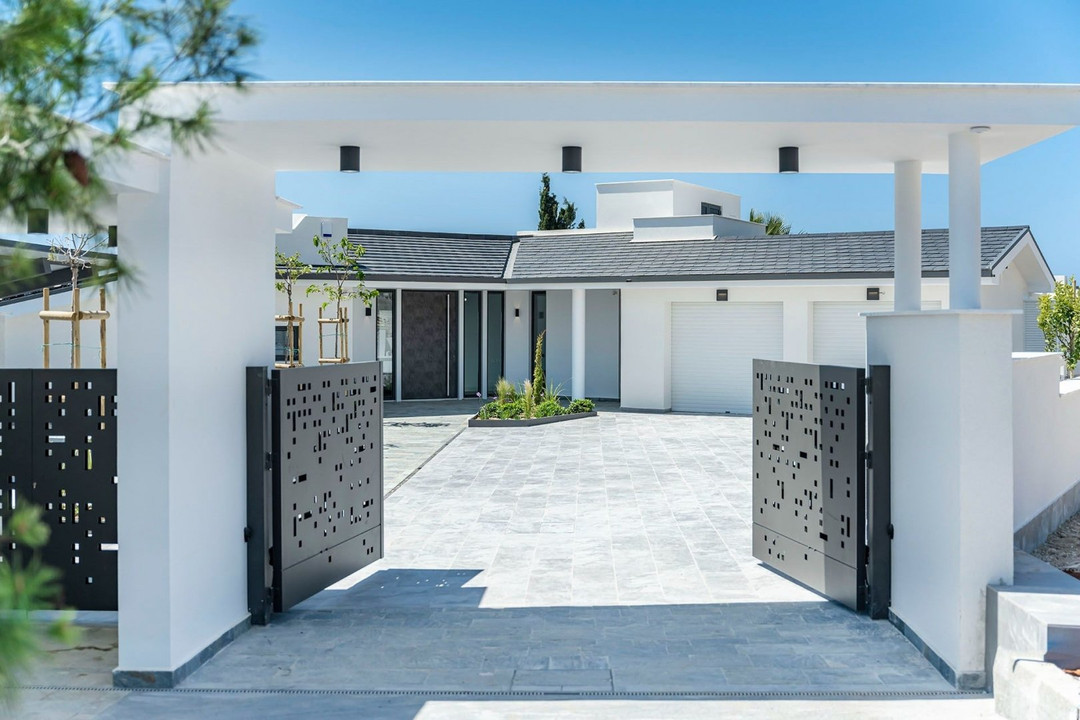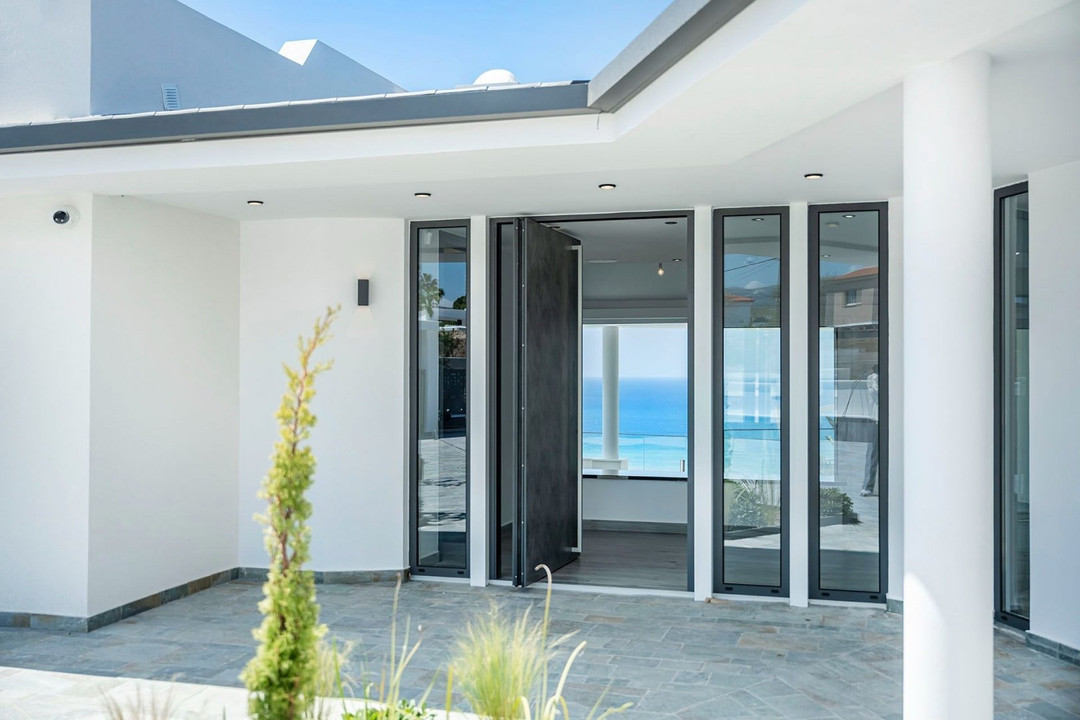


Luxury Living Villa for Sale in Kissonerga of Paphos Smart City.
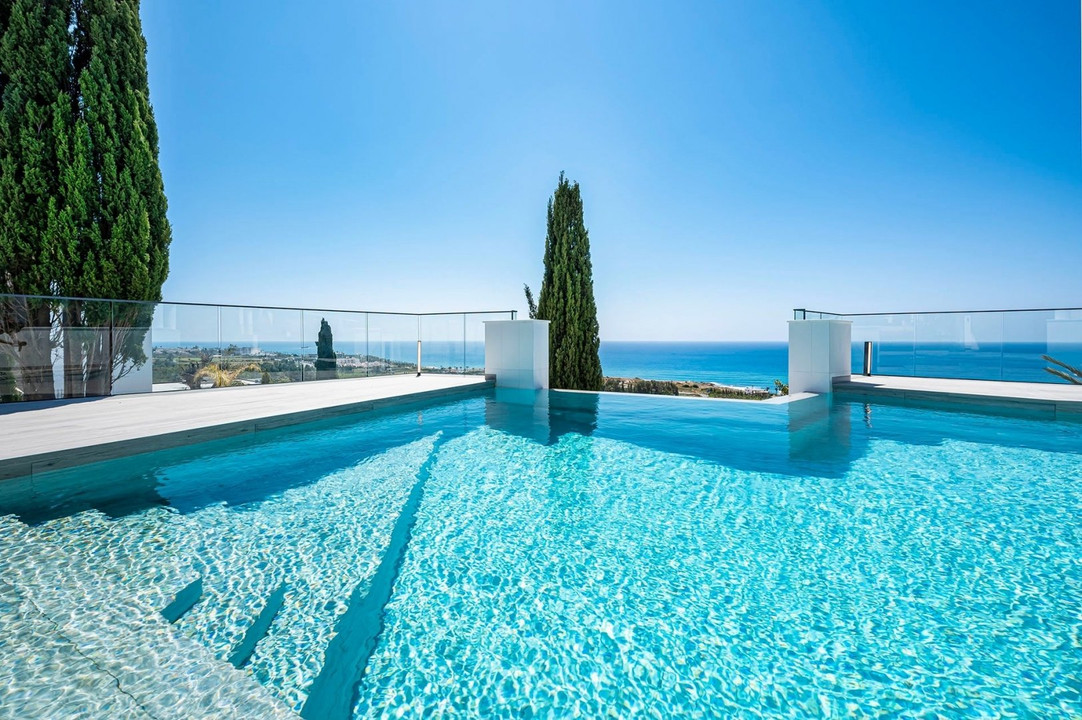
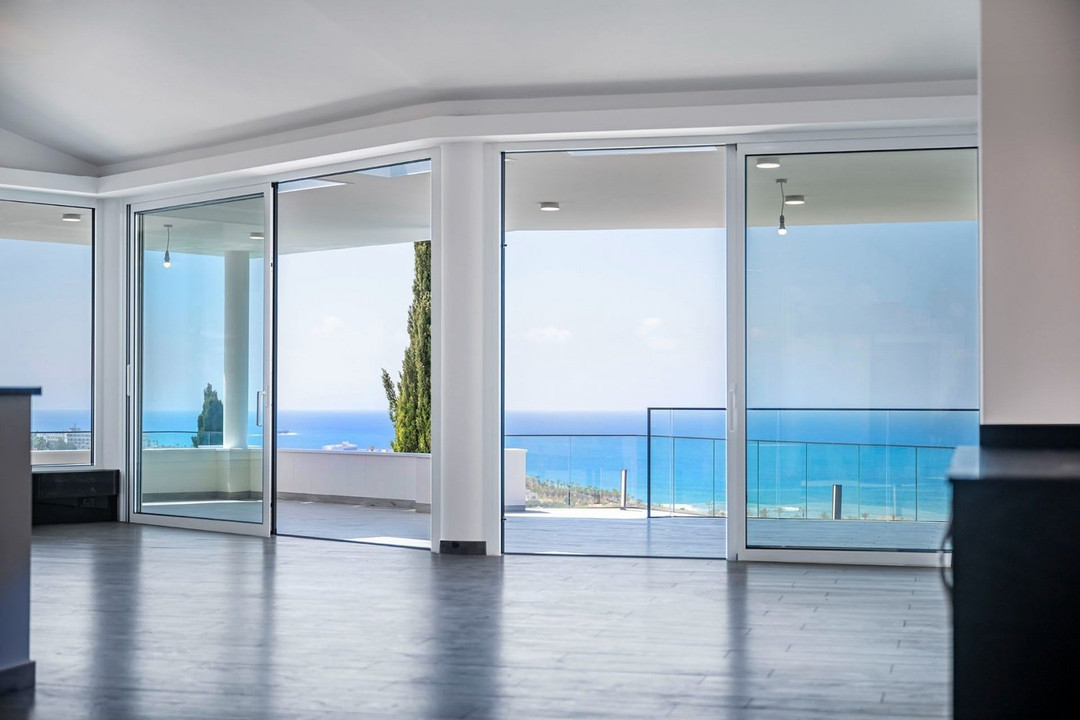
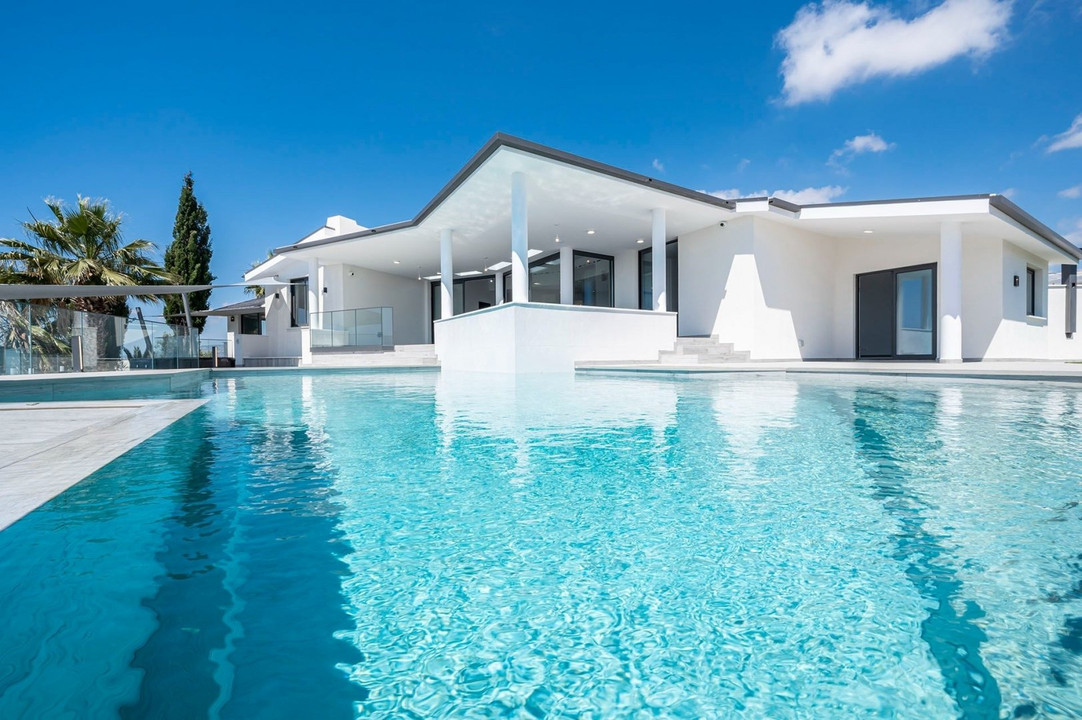
The newly built House in Paphos offering Panoramic Uninterrupted Sea Views if Kissonerga Beach.
The residence for sale is located on a 1,502 m2 elevated plot with an additional 860 m2 freehold plot (total 2,362 m2), surrounded by a rocky cliff, on the outskirts of Kissonerga village. It is conveniently located: within 8-10 minutes of driving in southerly
direction, you arrive at Paphos city center and Kato Paphos port.
Towards the west, the resort area of Coral Bay. In 20 minutes you reach Paphos airport, in 90 minutes Larnaca airport. After
another 10 minutes by car you arrive at Saint George with its picturesque fishing port, adjacent to the Akamas National Park.
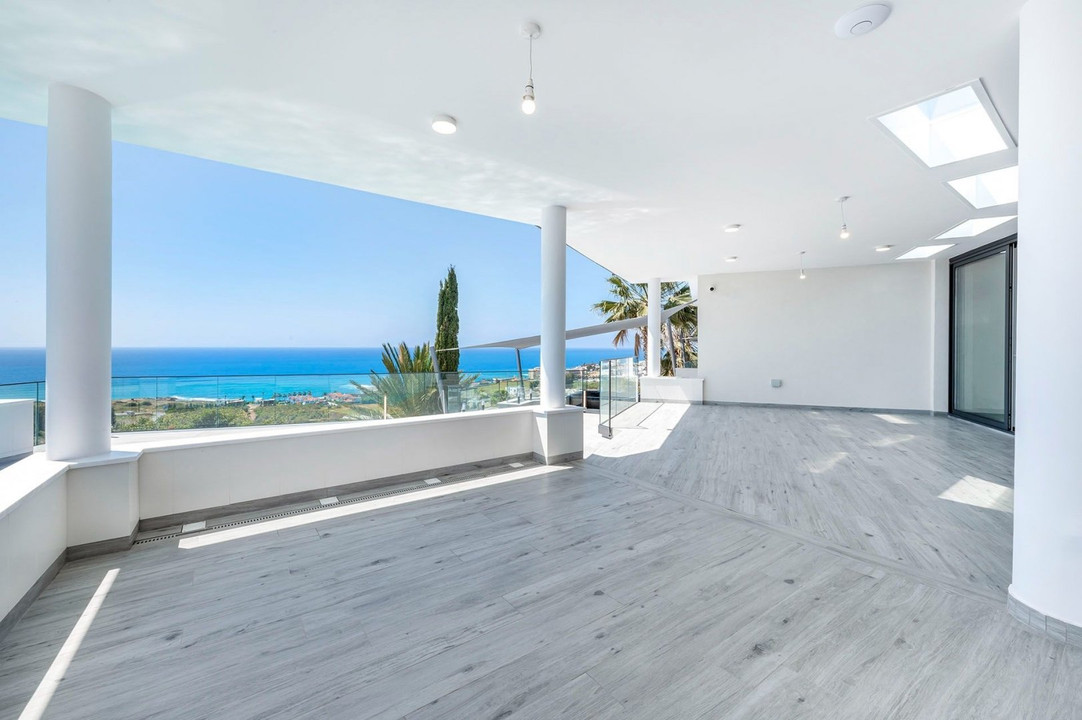
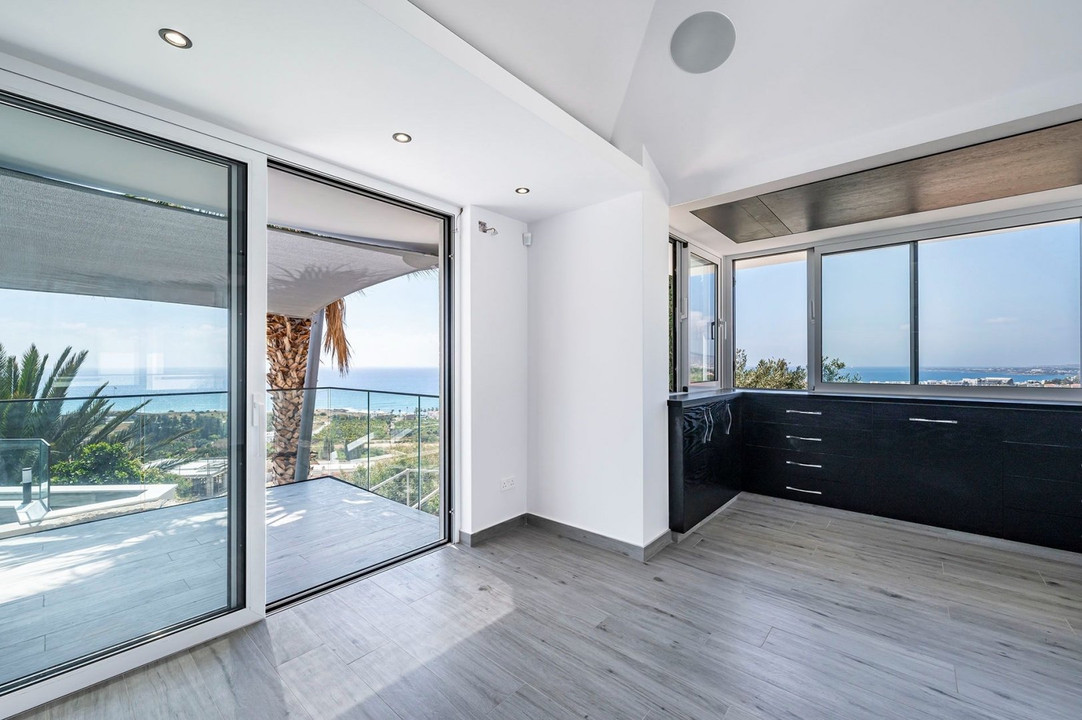
The residence enjoys an unobstructed 180° sea view of the west coast of the Mediterranean Sea, which stretches from the outskirts of Chlorakas to the famous Coral Bay, offering the most beautiful and colourful sunsets all year round.
• Ancillary areas 83 m2
Ground floor bungalow type with split-level 2.54 – 3.69 m
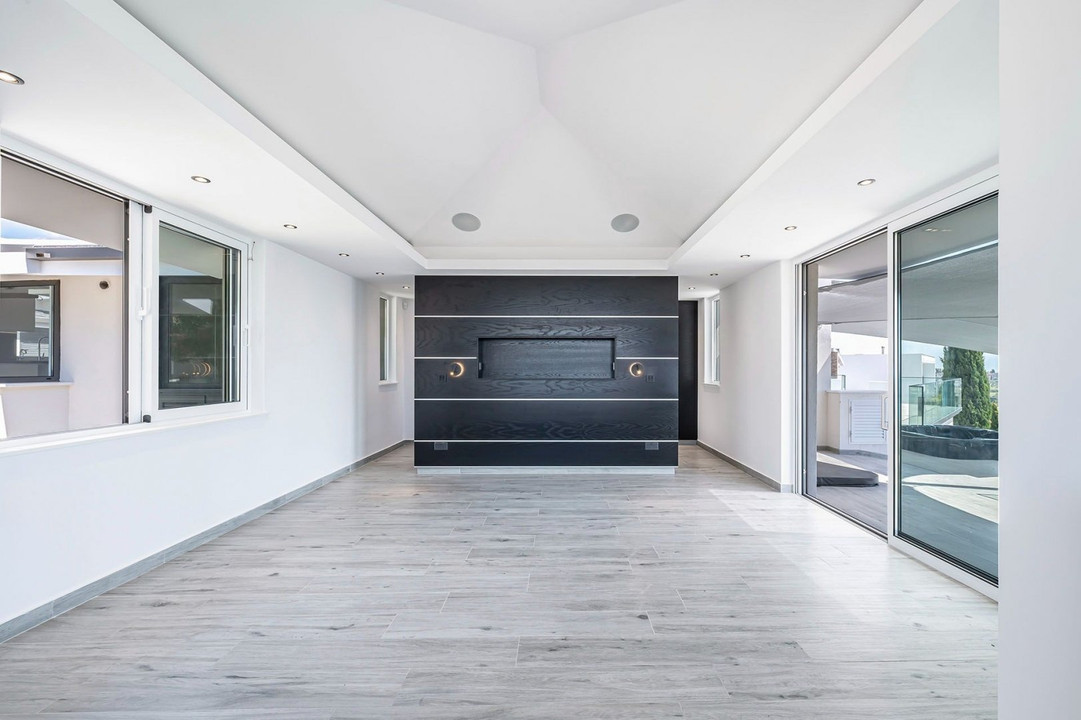
Central reception area with extended family wing 142 m2
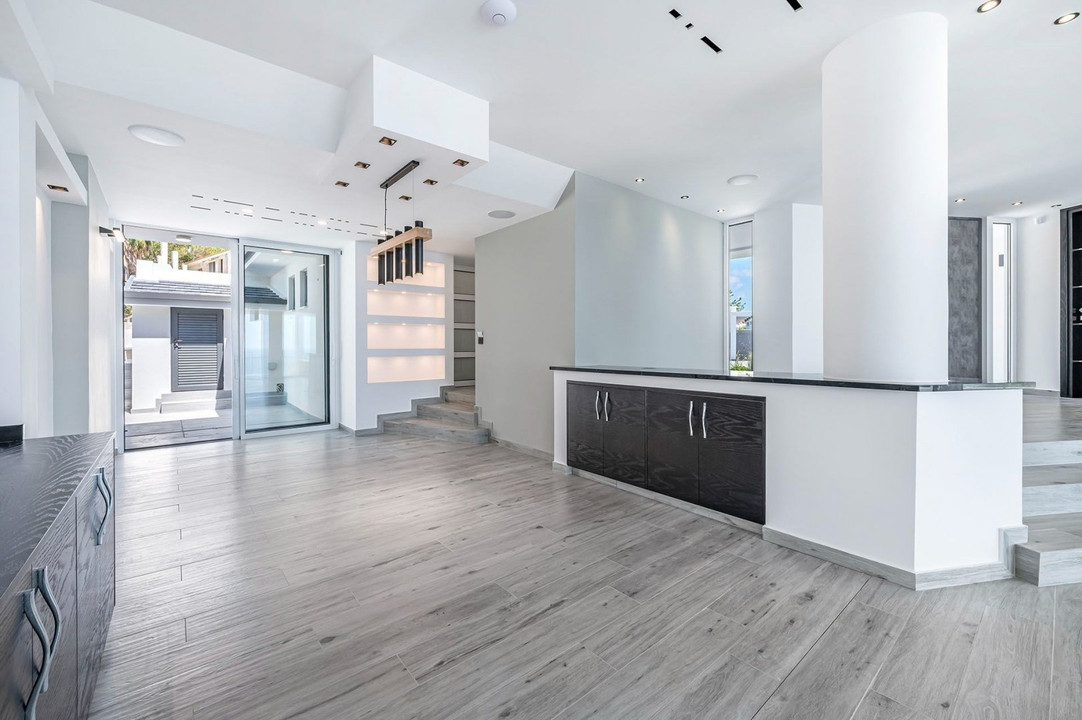
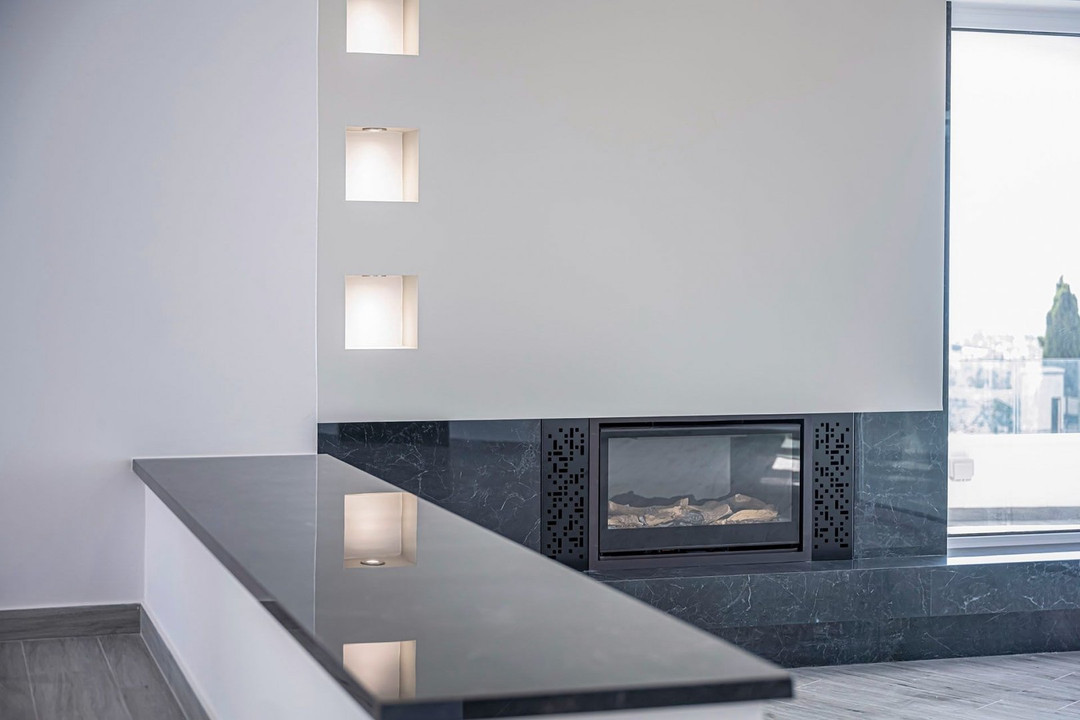
• Elegant open-plan entrance, living area and formal dining
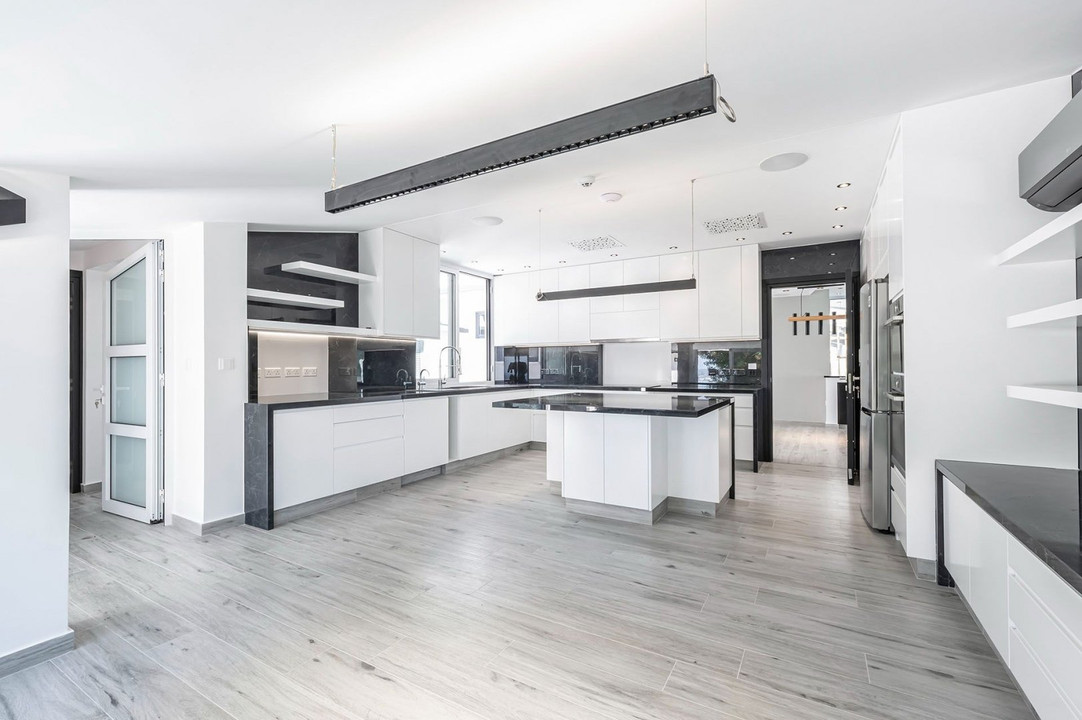
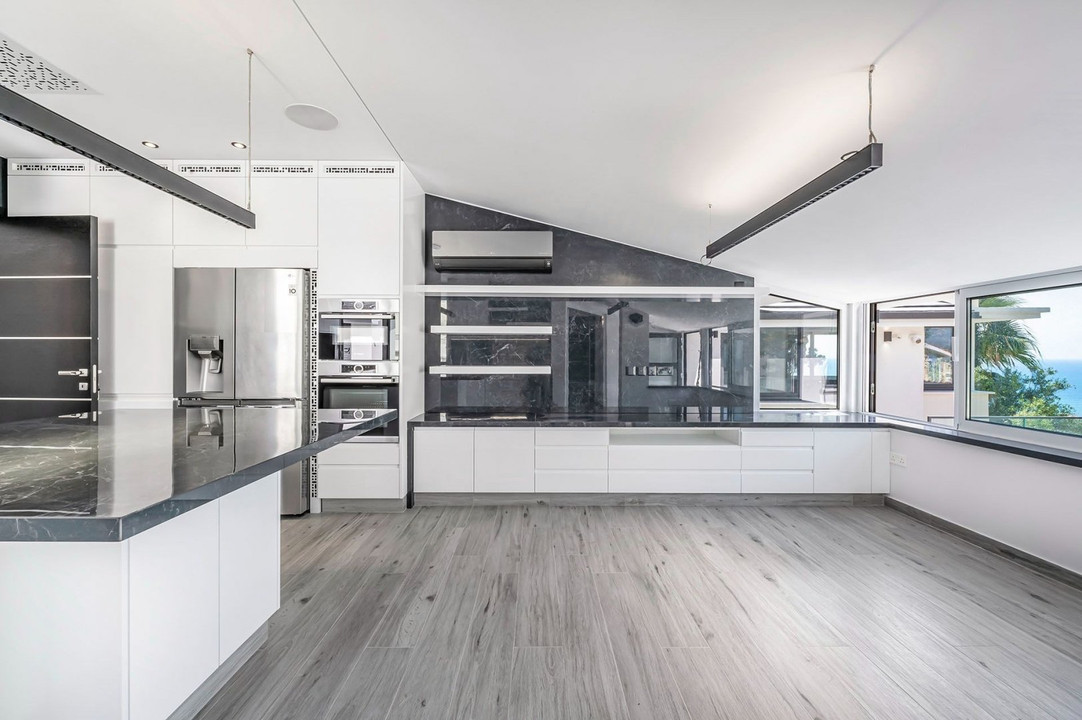
• Spacious family kitchen with the possibility for a eating area
Sleeping area with 3 independent wings 174 m2
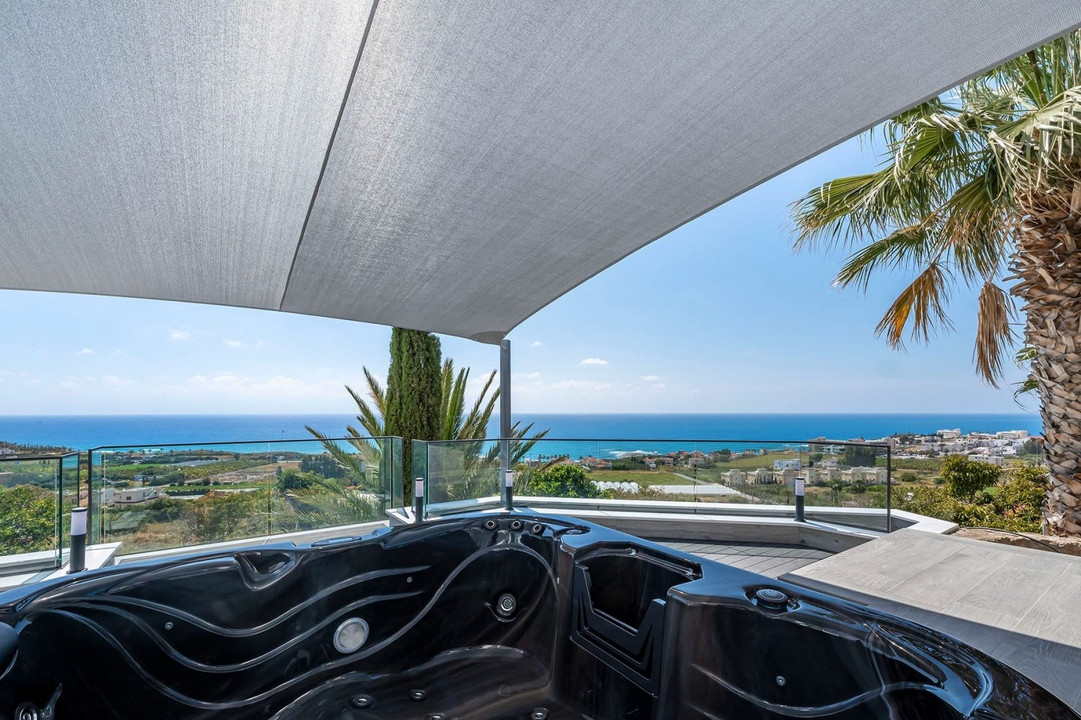
• Master suite with dressing room, ensuite and private shaded terrace with jacuzzi
• 4 bedrooms with built-in, tailored closets
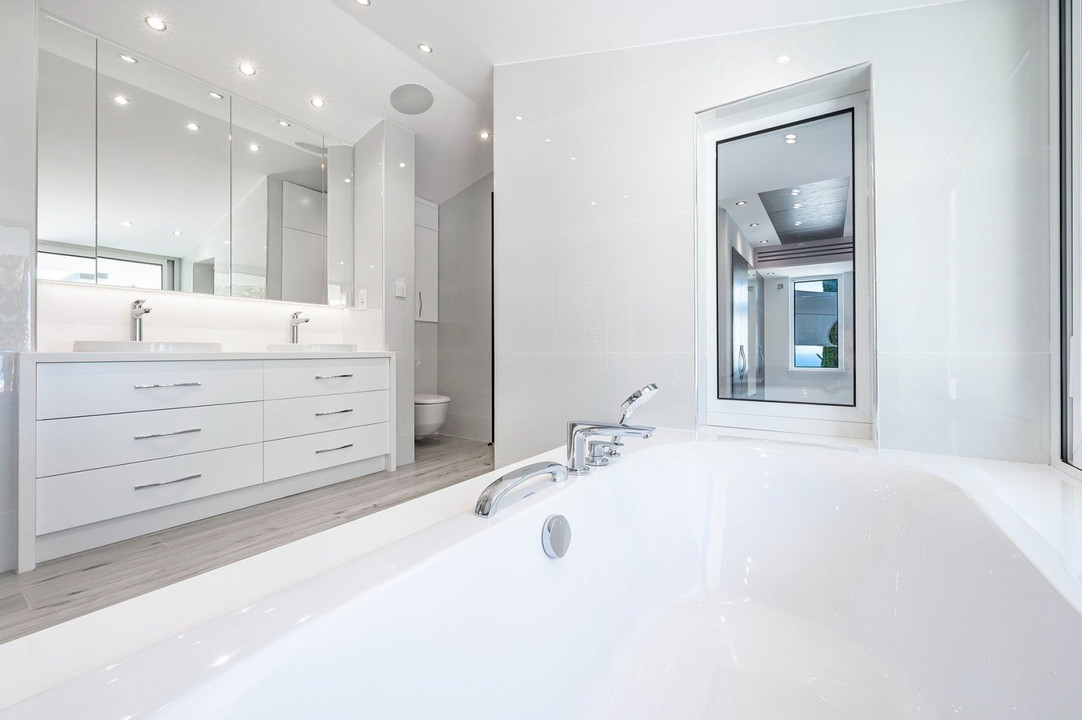
• 3 bathrooms
• Garage, storage, laundry and service rooms
• Independent technical rooms located at the basement and roof
• Entrance area, terraces 1–4 79 m2
• Entrance gate, carport 46 m2
• Master suite terrace 18 m2
• Jacuzzi shaded area 34 m2
• Kitchen terrace 18 m2
• Dining patio 15 m2
• Pool area 1+2, surroundings 164 m2
• Pool playground (lawn), paths 72 m2
• Jacuzzi open deck 17 m2
• Driveways, carpark forecourt 221 m2
• Landscaped gardens 384 m2
• Dry gravel garden 78 m2